
If you are planning a custom home, you will run into a wall of acronyms: timber frame, SIPs, ICF, each presented as if one is obviously right. None of them is. Each is a tool with a job it does well, and the better question is which one fits your site, your climate, and how you plan to live in the home.
Timber frame
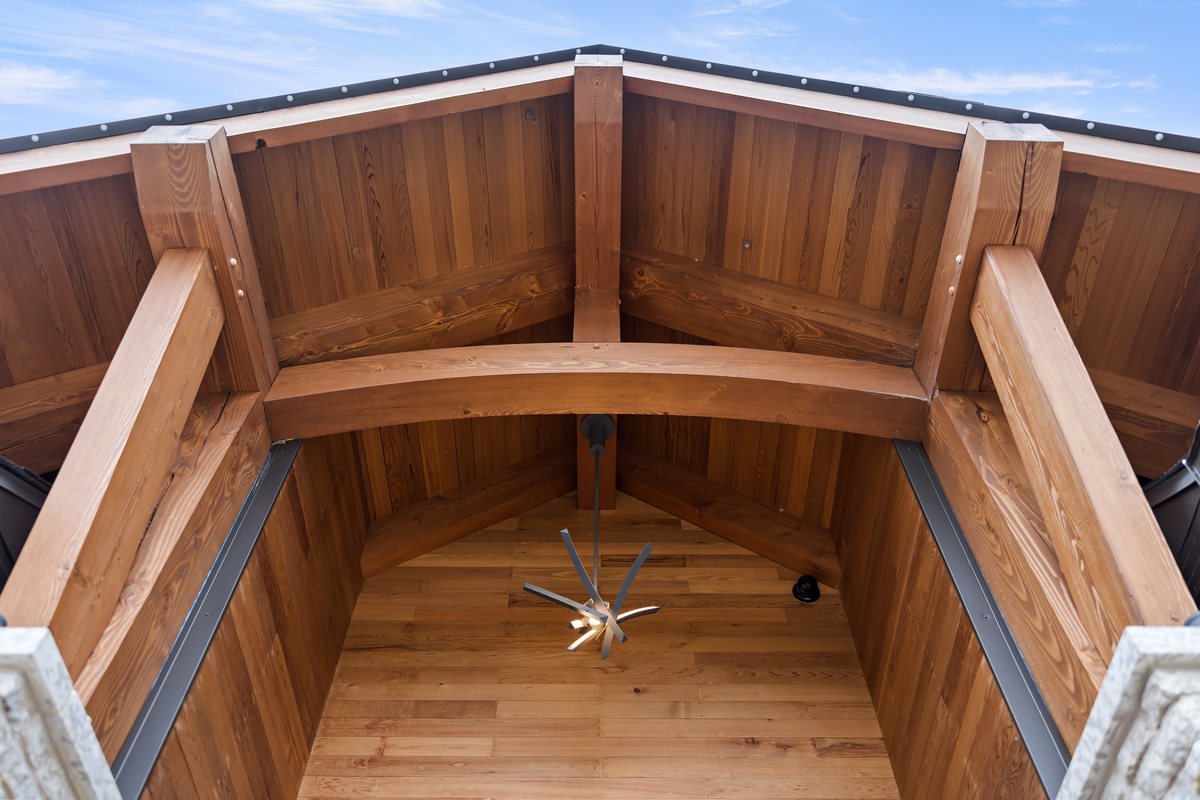
Timber framing is the oldest of the three, a craft revived over the last half century. A frame of heavy timbers carries the structure through true joinery rather than nailed studs. The appeal is part structural and part visible: exposed timber becomes part of the finished room. On its own, a timber frame still needs to be enclosed and insulated, which is why it is so often paired with the next system on this list.
SIPs (structural insulated panels)
A SIP is a sandwich: two sheets of oriented strand board bonded to a solid foam core, made to size in a factory. Because the insulation is continuous rather than interrupted by studs, a SIP envelope removes much of the heat that escapes through the framing members of a conventional wall, on the order of the thirty percent lost to that bridging. The panels also produce a notably tighter envelope, which means a smaller heating and cooling system can keep the home comfortable. They enclose a structure in a short on-site window, which is part of why they pair so well with timber frame.
The caution with SIPs is moisture and detailing. The seams have to be sealed correctly, especially in a cold climate, because air leaking into a cold panel can condense and cause damage over time. They also reward careful planning, since the panels are cut to the design before they arrive, and changes after delivery are costly.
ICF (insulated concrete forms)
ICF blocks are hollow foam forms that stack like interlocking units, get reinforced with steel, and are then filled with concrete. The foam stays in place as permanent insulation on both faces of a solid concrete core. The result is a wall with real mass: strong against storms, fire, and flood, quiet against sound, and steady against temperature swings.
ICF tends to be the most expensive of the three, and the deeper walls give up some interior floor area. Like SIPs, the joints have to be air-sealed with care, and the on-site concrete pour needs bracing and experience. Cutting new openings into a finished concrete wall later is hard, so the layout wants to be settled early.
So which one?
In practice these systems are often combined: a timber frame enclosed in SIPs, or an ICF foundation and lower level beneath a panelized structure above. A storm-exposed or remote site might lean toward the durability of ICF. A home chasing a tight, efficient envelope might lean toward SIPs. A homeowner who wants the warmth of exposed wood will want a timber frame at the heart of it. The right answer comes from the project, not the brochure, and that is the conversation worth having before any material is ordered.
North Grid builds with all three systems. If you are weighing them for a specific site, we are glad to walk through the trade-offs with you.